<-- style PDP --> 2978 Line 34 Line, Perth East - Detached for sale for $599,900
  • for sale

2978 Line 34 Line

Perth East, Ontario, N5A 6S5 - North Easthope

$599,900

  • Neighbourhood

    North Easthope

  • Major Intersection

    Rd. 111

  • Listed Since: 138 day(s)

  • Last update: 4 day(s) ago

Overview

  • Property Type

    Detached, 1 1/2 Storey

  • Bedrooms

    3

  • Bathrooms

    1

  • Basement

    Unfinished

  • Kitchen

    1

  • Total Parking

    3 (1 Detached Garage)

  • Lot Size

    70x258.94 (Feet)

  • Taxes

    $3,037.00 (2025)

  • Type

    Freehold

Property Description

Property description for 2978 Line 34 Line, Perth East

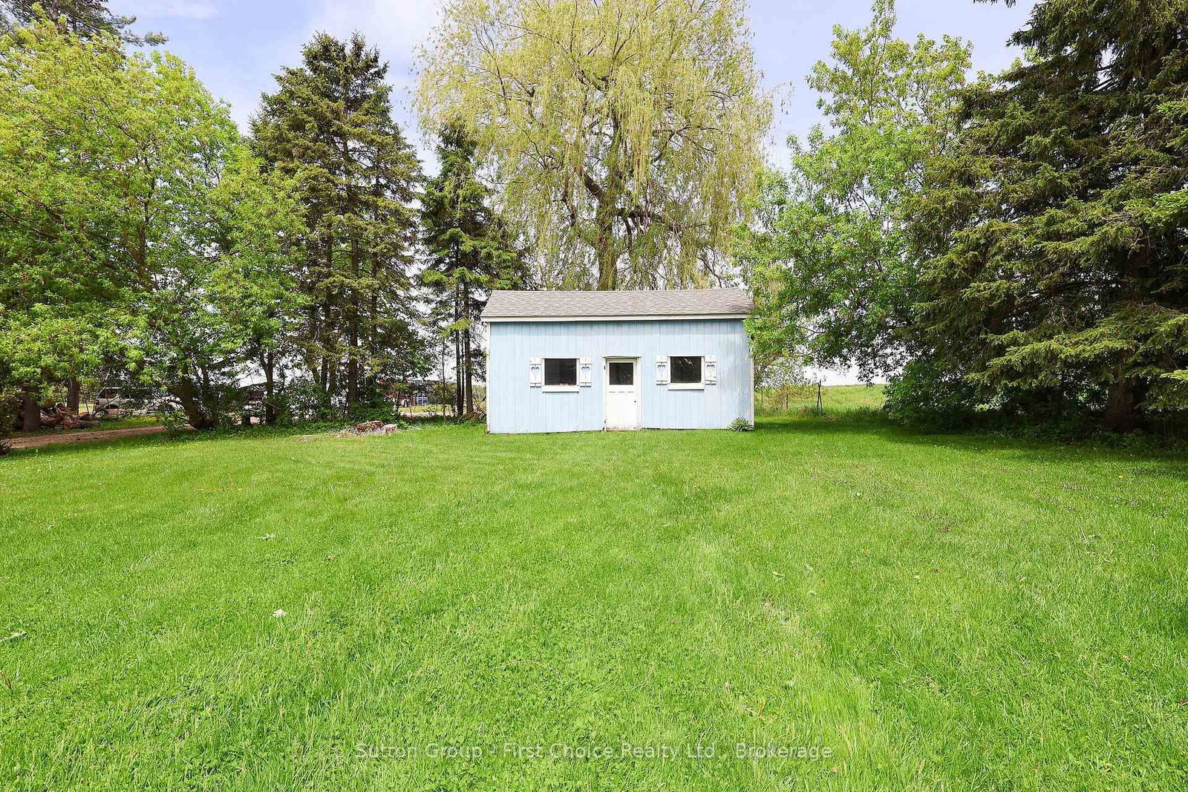
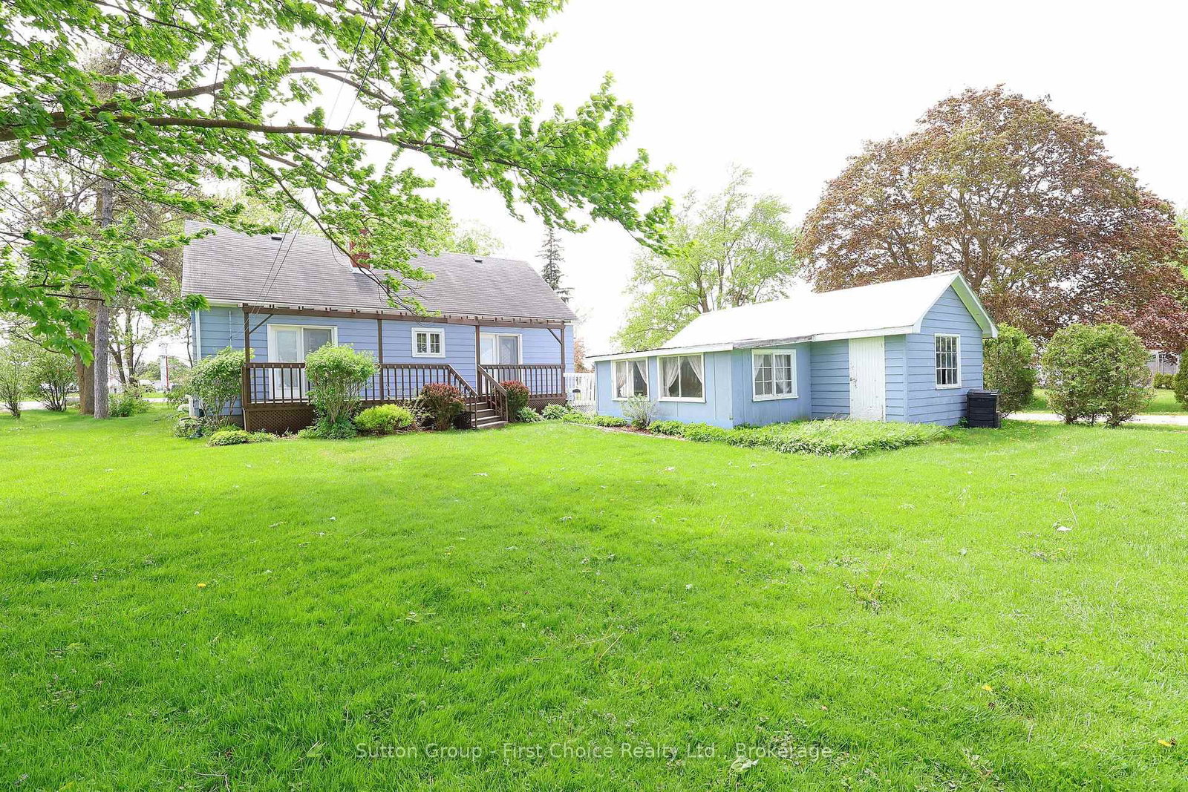
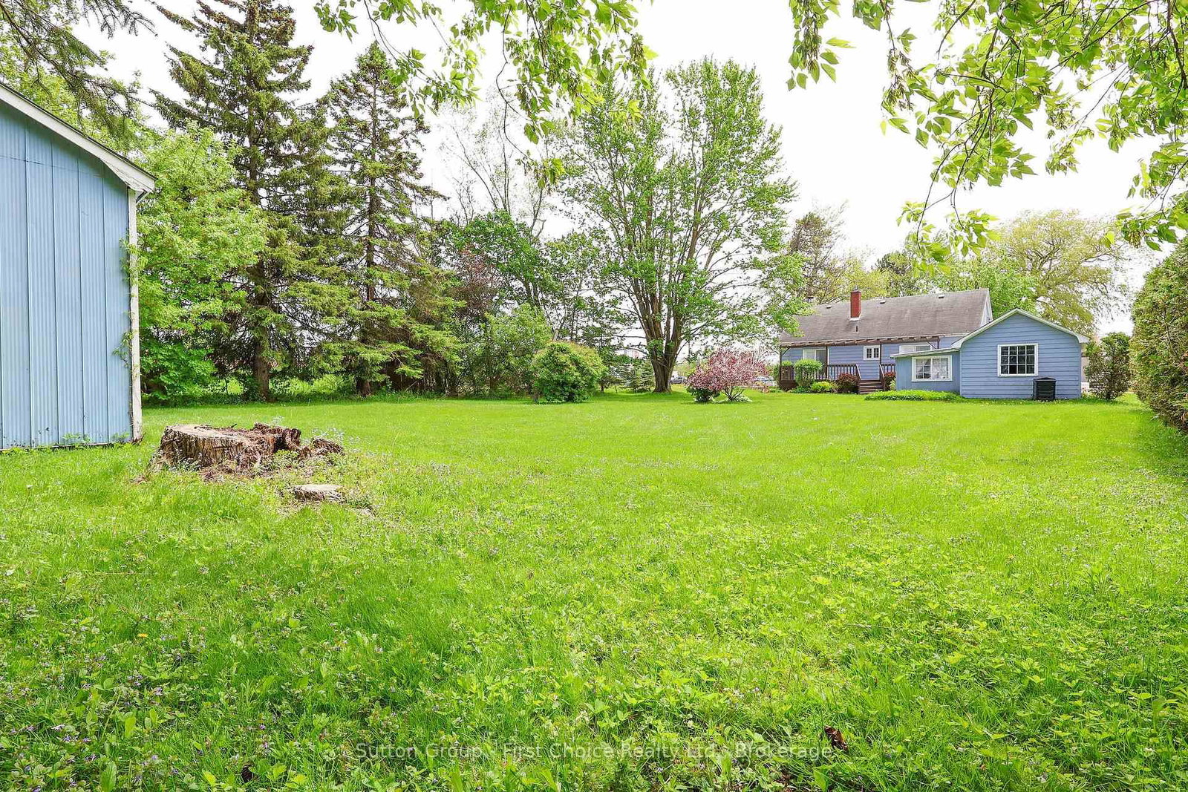
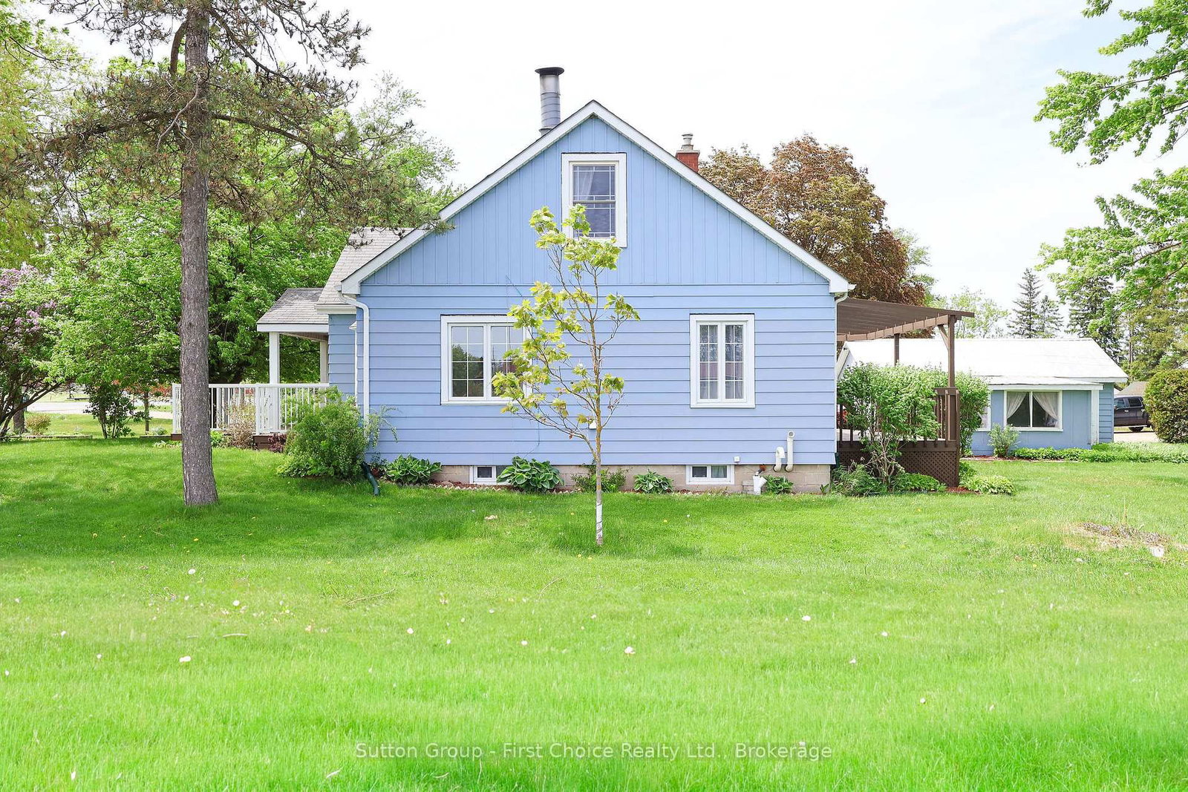
Welcome to this enchanting country retreat, beautifully positioned just outside of Stratford's city limits! This property seamlessly blends character, functionality, and a highly sought-after location. Step into the bright, welcoming living room, complete with custom built-ins and a cozy fireplace perfect for quiet evenings. The heart of the home features an open-concept kitchen and dining area, offering plenty of cabinetry and a great layout for entertaining. Designed with main-floor accessibility in mind, the main level hosts two comfortable bedrooms. Both feature elegant garden doors that open directly onto a spacious deck, looking out over a substantial, sprawling yard and a rustic hobby barn. Upstairs, discover a private third bedroom alongside a generous hallway landing-the ultimate flex space for a home office, reading nook, or creative makerspace. Outdoors, the property truly shines. Relax in the covered sunroom attached to the detached garage, providing a serene oasis to enjoy peaceful country views. This is the ideal blend of rural privacy and city convenience. Schedule your viewing today to experience this picture-perfect lifestyle!

Listed by Sutton Group - First Choice Realty Ltd.

  • MLS #

    X13174472

  • Sq. Ft

    1500-2000

  • Sq. Ft. Source

    MLS

  • Lot Irregularities

    n/a

  • Year Built

    Available Upon Request

  • Pool

    None

  • Drive

    Rt-Of-Way, Private

  • Garage

    Detached, 1 spaces

  • Total Parking

    3

  • Family Room

    N

  • Den

    N

  • Exterior

    Alum Siding

  • Fireplace

    Y

  • Roof

    Asphalt Shingle

  • Foundation

    Block

  • Elevator

    n/a

  • Water View

    n/a

  • Laundry Level

    Lower

  • Heat

    Radiant

  • A/C

    None

  • Water

    Well

  • Water Supply

    n/a

  • Sewers

    Septic

  • Central Vac

    N

  • Kitchen

    5.08 x 3.07 ft Main level

  • Dining

    3.61 x 1.34 ft Main level

  • Living

    5.6 x 4.04 ft Main level

  • Bathroom

    2.45 x 2.59 ft Main level

    3 Pc Bath

  • Br

    3.69 x 3.5 ft Main level

    French Doors, W/O To Deck

  • Br

    4.04 x 3.51 ft Main level

    French Doors, W/O To Deck

  • Br

    3.5 x 4.73 ft 2nd level

  • Other

    6.47 x 3.49 ft 2nd level

    Staircase

  • MLS #

    X13174472

  • Sq. Ft

    1500-2000

  • Sq. Ft. Source

    MLS

  • Lot Irregularities

    n/a

  • Year Built

    Available Upon Request

  • Pool

    None

  • Drive

    Rt-Of-Way, Private

  • Garage

    Detached, 1 spaces

  • Total Parking

    3

  • Family Room

    N

  • Den

    N

  • Exterior

    Alum Siding

  • Fireplace

    Y

  • Roof

    Asphalt Shingle

  • Foundation

    Block

  • Elevator

    n/a

  • Water View

    n/a

  • Laundry Level

    Lower

  • Heat

    Radiant

  • A/C

    None

  • Water

    Well

  • Water Supply

    n/a

  • Sewers

    Septic

  • Central Vac

    N

  • Kitchen

    5.08 x 3.07 ft Main level

  • Dining

    3.61 x 1.34 ft Main level

  • Living

    5.6 x 4.04 ft Main level

  • Bathroom

    2.45 x 2.59 ft Main level

    3 Pc Bath

  • Br

    3.69 x 3.5 ft Main level

    French Doors, W/O To Deck

  • Br

    4.04 x 3.51 ft Main level

    French Doors, W/O To Deck

  • Br

    3.5 x 4.73 ft 2nd level

  • Other

    6.47 x 3.49 ft 2nd level

    Staircase

Thinking of Selling?

Find Out Your Home’s Value in Today’s Market!

No Email or Signup is required to view your home estimate.

estimate your home value

Contact Manoj Kukreja

Sales Representative,
Century 21 People’s Choice Realty Inc.,
Brokerage
(647) 576 - 2100

Manoj profile avatar

Mortgage Calculator

This data is for informational purposes only.

Mortgage Payment per month

Principal Amount

Interest

Total Payable

Amortization

Amortization

Closing Cost Calculator

This data is for informational purposes only.

Closing Cost Total for this property

Total Cash flow for purchasing this property

Down Payment(%)*
Additional information

Provincial Land Transfer Tax

Ontario Land Transfer Tax Rebate

Toronto Land Transfer Tax

Toronto Land Transfer Tax Rebate

PST on CMHC Insurance Premium

Lawyer Fees

$2,825

Government Registration Fee's

$164

Title Insurance

Closing Cost Total

Total Cash flow for purchasing this property

Provincial Land Transfer Tax

Ontario Land Transfer Tax Rebate

Toronto Land Transfer Tax

Toronto Land Transfer Tax Rebate

PST on CMHC Insurance Premium

Lawyer Fees

$2,825

Government Registarion Fee's

$164

Title Insurance

Down Payment(%)*

* A down payment of less than 20% is permitted only for first-time home buyers purchasing their principal residence. The minimum down payment required is 5% for the portion of the purchase price up to $500,000, and 10% for the portion between $500,000 and $1,500,000. For properties priced over $1,500,000, a minimum down payment of 20% is required.

Thinking of Selling?

Find Out Your Home’s Value in Today’s Market!

No Email or Signup is required to view your home estimate.

estimate your home value

Contact Manoj Kukreja

Sales Representative, Century 21 People’s Choice Realty Inc., Brokerage
(647) 576 - 2100

Manoj profile avatar

Recent Sold Listings in North Easthope, Perth East

Popular Cities